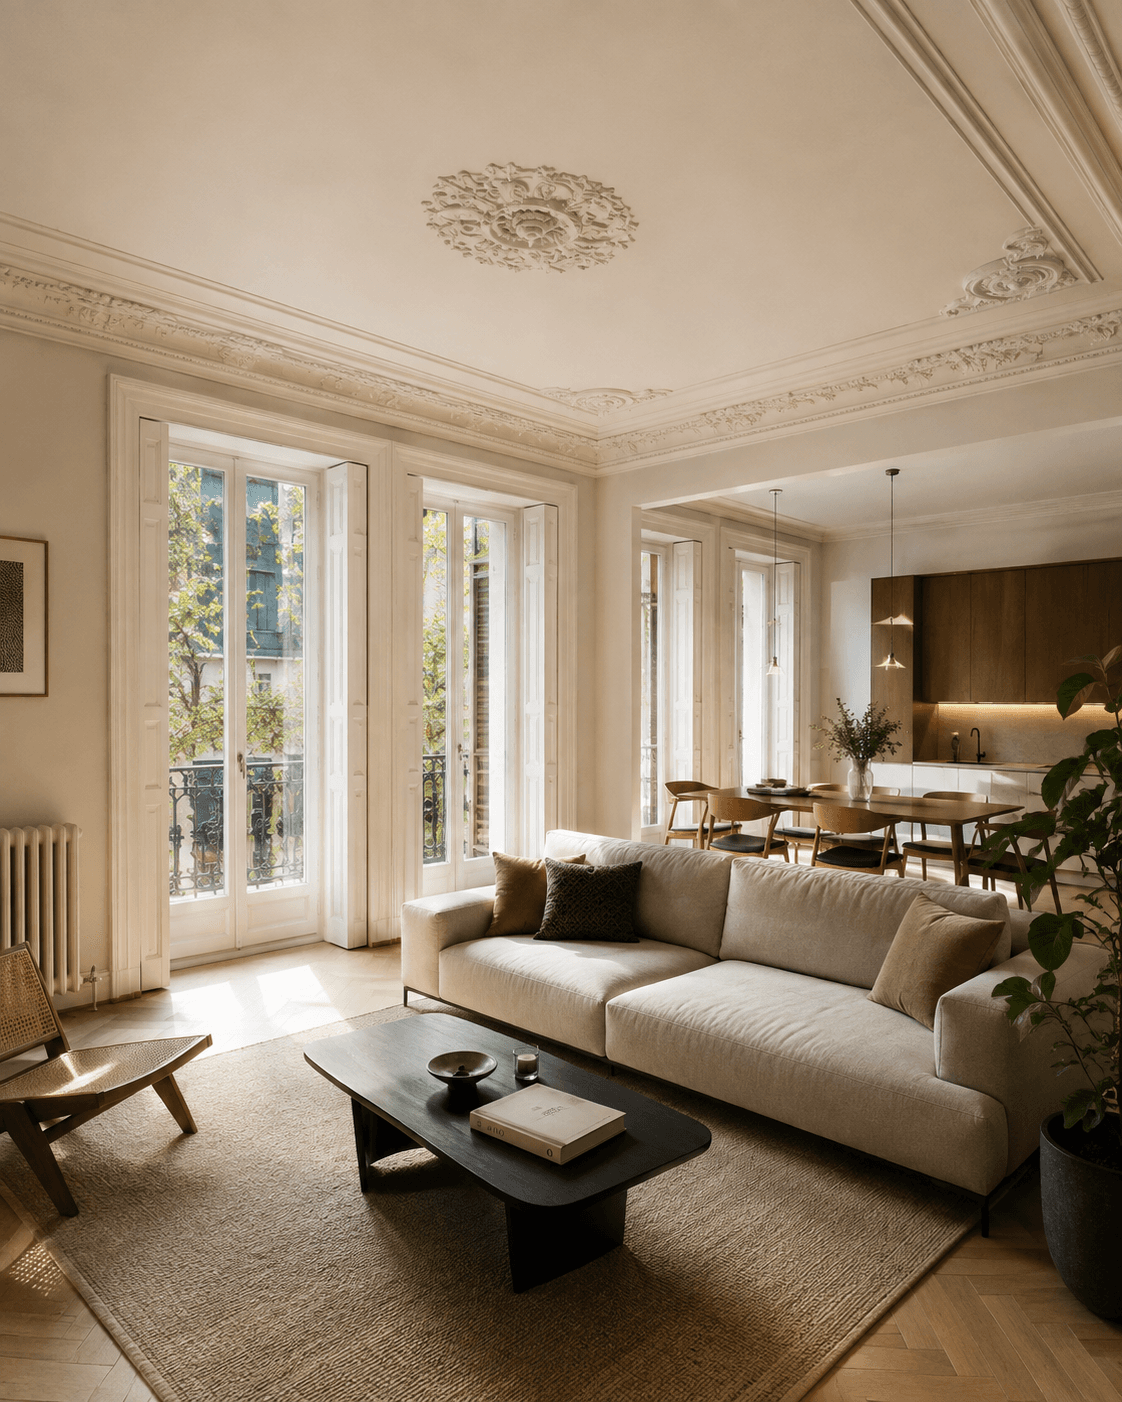
1. Start with feasibility
Before any design, check what the property and the building allow: structure, layout possibilities, community rules and licence requirements. This is the stage where most surprises can be avoided.
2. Licences and technical project
Works that change the distribution, touch structural elements or affect the facade normally need a communication or licence from the City Council, backed by a technical project signed by an architect or technical architect. Allow time for this: processing typically takes several weeks.
Smaller works may follow a simpler procedure, but the classification should be made by a technical professional, not assumed.
3. Budget
Budget by item, not just per square metre. Include the project, licences, fees, contractors, materials, furniture if relevant and a margin for unforeseen findings. The quality of finishes and the age of the building influence the result more than the size alone.
4. Choosing contractors
Compare like with like: the same scope, the same specification, the same schedule. Check references and how each contractor handles changes, because changes are where budgets grow.
5. Timing
Plan for design, licence processing and works as separate phases, and build in time for decisions on materials. Delays usually come from late decisions, late licences or unavailable materials.
6. Supervision and quality control
Someone technical should supervise progress, cost and quality on site and report to you regularly. This matters even more if you live abroad and cannot visit often.
7. Energy efficiency
A full renovation is the best moment to improve insulation, windows and heating systems, and to prepare for options such as aerothermal heating, solar panels or electric vehicle charging.
This guide is general information, not legal, tax or financial advice. Rules and figures change, so always confirm the details of your case with a qualified lawyer or gestor.